Condo Bathroom Tile Installation in Ottawa: Rules, Approvals, and What to Expect
Retiling a bathroom in an Ottawa condo takes three things a house job does not: written approval from the condo corporation, a floor assembly that meets the building’s sound rules, and coordination with management for the elevator, water shut-offs and debris. The tile work itself is the same. The extra time goes into paperwork and scheduling before demolition starts.
Key Takeaways
- Get approval before demolition. Most Ottawa condo corporations require a renovation application, even for a straight tile replacement.
- Check the flooring rules. Your building’s rules decide whether new floor tile needs an acoustic membrane and which rating it must meet.
- Waterproof the shower. Tile and grout are not waterproof. A continuous membrane goes under them.
- Confirm work hours. The City sets the outer limits. Your condo rules set the working hours inside the building.
- Book the building early. Elevator bookings, water shut-offs and approvals hold up jobs more than the tile work does.
- Get it in writing. The quote should name the membranes, the prep work and the building tasks.
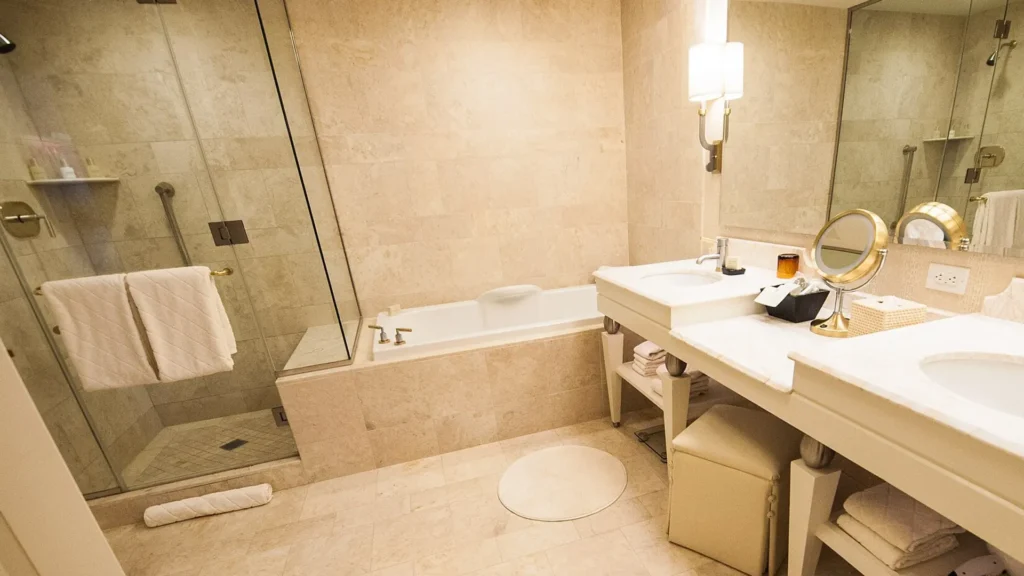
What Makes Condo Bathroom Tile Installation Different?
Ownership. In a house, you control the floors, walls and plumbing. In a condo, the declaration decides which parts are your unit and which are common elements. The concrete slab, structural walls and shared plumbing risers usually belong to the corporation.
The job also has to fit around shared space: the service elevator, the corridors and the people living above, below and beside you.
A straightforward condo bathroom retile runs in this order:
- Confirm the renovation rules with management.
- Inspect the bathroom and get a written quote.
- Submit the application and the contractor’s documents.
- Schedule demolition and deliveries.
- Remove the old tile and prepare the surfaces.
- Install the approved floor underlayment and the shower waterproofing.
- Set the tile, grout and finish.
- Reinstall fixtures and clean up.
Tiles Experts’ bathroom tile installation services in Ottawa cover the floor and shower tiling, surface prep and finishing work in this list.
1. Condo Board Approval and Section 98 Agreements
Ask management for the building’s renovation rules before you hire anyone. A tile replacement on the existing layout normally needs only a standard renovation application. Work that touches common elements needs board approval and a Section 98 agreement.
When a Section 98 agreement applies
Section 98 of Ontario’s Condominium Act, 1998 covers additions, alterations and improvements an owner makes to the common elements. The work needs approval by board resolution and a written agreement between the owner and the corporation. The agreement sets out maintenance, repairs, insurance and who pays for what.
In a bathroom, these changes trigger it:
- Cutting or drilling into the concrete slab
- Relocating a toilet or shower drain through common elements
- Altering shared plumbing or risers
- Changing structural walls
- Modifying anything the declaration lists as a common element
The declaration sets the boundary between your unit and the common elements. Have management confirm in writing whether your work crosses it.
Documents to prepare
| Document | Purpose |
|---|---|
| Written scope of work | Explains what will be removed, replaced or altered |
| Contractor information | Identifies the company doing the work |
| Insurance certificate | Confirms the coverage the corporation requires |
| WSIB clearance | Documents the contractor’s WSIB status |
| Flooring underlayment specifications | Shows the floor meets the building’s sound rules |
| Waterproofing product details | Identifies the shower system |
| Project schedule | Lists work dates and daily hours |
Some buildings also take a refundable damage deposit.
Submit everything in one package. A missing data sheet or a vague scope sends the file back with questions. Ask when the application will be reviewed and whether it goes to a board meeting or gets approved by management.
2. Soundproofing Requirements for Bathroom Floor Tile
If your building’s flooring rules set an impact sound rating, new bathroom floor tile needs an approved acoustic underlayment beneath it. Ask management for the flooring specification before you buy any product.
IIC, FIIC and Delta IIC
- IIC (Impact Insulation Class) measures impact sound through a floor-ceiling assembly in a lab.
- FIIC (Field Impact Insulation Class) measures the same thing inside a finished building.
- Delta IIC measures only the improvement the flooring treatment adds. It is not the same number as the assembly’s IIC.
All three describe the whole floor-ceiling assembly, not the membrane alone. A membrane tested over concrete with a suspended ceiling scores higher than the same membrane over bare concrete. Most Ottawa condo towers have no suspended ceiling, so ask for test data on an assembly close to yours.
What goes beneath condo bathroom tile
| Layer | Function |
|---|---|
| Porcelain or ceramic tile | Finished walking surface |
| Tile-setting mortar | Bonds the tile to the layer below |
| Acoustic underlayment, where required | Reduces impact sound |
| Compatible bonding material | Secures the underlayment |
| Levelling material, where needed | Corrects low or uneven spots |
| Concrete slab | Structural base |
The membrane manufacturer’s instructions set the exact build-up. Mortar, membrane, waterproofing and any heating mat must be rated to work together.
Floor height
The underlayment raises the finished floor. That affects the threshold, the door clearance and the toilet connection. The contractor measures the existing floor and the new assembly thickness before ordering.
3. Shower Waterproofing in a Condo
A condo shower needs a continuous waterproofing system under the tile, because a leak damages the unit below before it shows up in yours. Opening finished walls and ceilings to find a leak affects two households, not one.
What gets waterproofed
- Shower floor and drain connection
- Shower walls in the wet area
- Inside corners and wall-to-floor joints
- The curb
- Niches and benches
- Pipe penetrations and other openings
Sheet membranes and liquid-applied membranes both work. Use one system, installed to that manufacturer’s instructions, with the seams, corners and coverage thickness done right. Mix components only where the manufacturer approves it.
The flood test
A flood test plugs the drain, fills the shower base with water once the membrane has cured, and checks the water level over a set period before floor tile goes down. Twenty-four hours is a common test period. Ask whether the test is included, how it is recorded and whether the building wants to inspect before tiling. Keep the dated record.
Who pays if a shower leaks?
That turns on the cause of the leak, the damaged property, your insurance, the corporation’s declaration and the Condominium Act’s deductible rules. Before renovating, read your unit insurance policy and ask management how the corporation handles water damage and deductibles. Keep the contractor’s waterproofing specs and flood-test record on file.
4. Ottawa Noise Rules and Condo Renovation Hours
Ottawa’s Noise By-law sets the outer limits, and your condo rules set the working hours inside the building.
Ottawa’s Noise By-law No. 2017-255 sets these windows:
| Activity | Monday to Friday | Saturday | Sunday and holidays |
|---|---|---|---|
| Construction | 7 a.m. to 10 p.m. | 7 a.m. to 10 p.m. | 9 a.m. to 10 p.m. |
| Power tools and equipment | 7 a.m. to 9 p.m. | 9 a.m. to 9 p.m. | 9 a.m. to 9 p.m. |
The by-law hours are a ceiling, not a right to work all of them. Many corporations allow renovations only on weekday daytime hours and restrict or ban weekend work. Book your contractor around the building’s approved schedule.
Demolition days
Chipping old tile off concrete is the loud part of the job. Rotary hammers send vibration through the slab to the units above, below and beside yours. Group the chipping into one or two days and let the quieter prep and tile work follow.
Post a short notice with the work dates, daily hours and the loud days. If management handles renovation notices, use its process.
5. Elevator Bookings, Deliveries, and Debris Removal
Book the building’s facilities before you set a start date. Old tile, mortar and backer board go out, and new materials come in, through the service elevator.
- Service elevator: Reserve times for deliveries and every debris run.
- Hallway protection: Protect common-area floors and walls the way the corporation requires.
- Loading and parking: Confirm where the contractor unloads and parks.
- Debris: Construction waste does not go down the garbage chute. Removal belongs in the contractor’s scope.
- Tile cutting: Ask where wet saws and cutting tools are allowed.
- Dust: Demolition and cutting throw fine dust. The contractor contains it and protects nearby finishes.
- Smoke detectors: Any temporary arrangement for detectors near the work goes through management.
- Water shut-offs: Coordinate with management when the work affects shared supply lines.
- Access: Arrange fobs, entry permissions and security sign-in for the crew.
Large tile and the elevator
Long cartons of large-format porcelain do not fit every service elevator. Check the carton dimensions against the elevator cab and door before ordering. The same goes for large shower panels and bulky fixtures.
6. Heated Floors, Large Tiles, and Plumbing Changes
Heated floors, relocated fixtures and curbless showers add approvals. Large-format and mosaic tile stay within the standard application in most buildings.
| Upgrade | Main installation issue | Extra approval to check |
|---|---|---|
| Electric heated floor | Wiring, thermostat location, underlayment compatibility | Electrical requirements and condo approval |
| Large-format porcelain | Slab flatness, layout, material handling | Usually covered by the standard application |
| Relocated toilet or shower drain | Drain layout, concrete work, shared plumbing | Plumbing permit and common-element approval |
| Curbless shower | Drain location, slope, assembly depth | Structural and condo review if the slab is cut |
| Mosaic shower floor | Slope and compatibility with the shower system | Usually covered by the standard application |
Electric heated floors
The heating mat, levelling materials and membranes must be rated to work together. The electrical work follows Ontario rules, including Electrical Safety Authority notification and inspection, and a licensed electrical contractor handles it. The mat and its encapsulation add height, so the tile installer and electrician agree on the assembly before work starts. The breakdown of heated floor installation costs in Ottawa covers the mat, thermostat and labour pieces.
Large-format tile
Bigger tiles leave less room for an uneven slab. The contractor checks the slab against the flatness the tile size requires and grinds, patches or levels where it falls short.
Moving a drain or toilet
Moving a fixture means changing pipe beneath or within the concrete. Where that touches the slab or shared plumbing, the board approval process applies. Post-tensioned slabs need an engineer’s review before any coring. Confirm the approvals, the engineer and the plumbing permit before paying for a new layout.
7. How Long Does Condo Bathroom Tiling Take?
A straightforward condo bathroom retile with no plumbing moves takes about 6 to 12 working days on site, after approval. A floor-only job runs shorter. A full shower rebuild runs longer.
| Stage | Typical time |
|---|---|
| Renovation approval | Several days to several weeks, depending on the corporation |
| Demolition and inspection | 1 to 2 working days |
| Floor and wall prep | 1 to 2 working days |
| Waterproofing and testing | 1 to 2 days |
| Tile installation | 2 to 4 working days |
| Grout, finishing and fixtures | 1 to 2 working days |
Some stages overlap. Cure times set the pace for the rest.
What stretches the schedule
Damage found after demolition is the usual cause: loose mortar, uneven concrete, rotten wall backing or moisture. Other causes:
- Late material deliveries
- Extra levelling or substrate repairs
- Waterproofing cure times
- Changes to approved plumbing work
- Limited elevator bookings
- Building limits on noisy work
One-bathroom units
Ask how long the toilet and shower will be out of service. The toilet comes out for floor work, and a rebuilt shower needs cure time before use. Arrange another bathroom for those days before demolition starts.
8. What Should a Condo Bathroom Tile Quote Include?
A condo tile quote names every product and every building task, not only the price per square foot. An acoustic membrane or building requirement left off the quote turns into a costly change after approval.
| Item | What the quote should identify |
|---|---|
| Demolition | Tile, mortar and backer removal and disposal |
| Surface prep | Included repairs, levelling and allowances for hidden conditions |
| Acoustic underlayment | Manufacturer, product name and test documentation |
| Waterproofing | System, coverage areas and testing |
| Tile | Type, size, pattern and who supplies it |
| Installation materials | Mortars, grout and sealants |
| Finishing | Transitions, corners, fixture reinstalls and cleanup |
| Building coordination | Elevator bookings, access rules and common-area protection |
| Changes | How extra work is priced and approved |
| Schedule and payment | Start date, milestones and payment terms |
If the quote says “waterproofing included,” ask which system. If it says “floor prep included,” ask whether that covers levelling or only cleaning the slab.
For the numbers, see what bathroom retiling costs in Ottawa.
9. Should You Repair the Tile or Replace It?
Repair makes sense when the tile is well bonded and the problem stops at the grout, the silicone or a few cracked pieces. Failed silicone where the tub meets the tile, for example, comes out and gets replaced without touching the wall.
Loose tiles that keep coming back, persistent moisture or water getting through the shower point to a failed assembly. Fresh grout over failed waterproofing does not fix it.
Before choosing, have the installer check:
- Whether the surrounding tiles are bonded
- Whether the substrate shows movement or water damage
- Whether the shower assembly is still sound
- Whether matching tile is available
- Whether a repair would disturb the waterproofing
Questions to Ask Before Hiring a Condo Tile Contractor
- Have you done bathroom tile work in occupied condo buildings?
- Can you provide the insurance and WSIB documents my corporation requires?
- Which floor underlayment will you use, and does it meet my building’s specification?
- Which shower waterproofing system is included, and how will you test it?
- Who handles elevator bookings, hallway protection and debris removal?
- Does any plumbing, electrical or structural work need other trades or approvals?
- What happens if demolition turns up damage?
- What is the schedule, including cure times and bathroom downtime?
The answers belong in the written quote. Tiles Experts installs bathroom floor and shower tile in Ottawa condos. Request a written quote that lists the floor assembly, waterproofing system and building requirements for your unit.
Frequently Asked Questions
Do I need a permit to replace bathroom tile in an Ottawa condo?
A straight replacement of existing tile does not need a City building permit when no structural, plumbing or other permit-triggering work is involved. The condo approval still applies. Moving drains or altering structure brings in permits.
Can bathroom tile go over existing tile in a condo?
Sometimes, when the old tile is well bonded and the new assembly meets the building’s rules. In a condo, the added floor height and the sound-membrane requirement make removal the better choice on most jobs. Have the contractor inspect the floor first.
How long before I can use a newly tiled shower?
That depends on the mortar, grout, sealant and waterproofing products. Follow the manufacturer’s cure times and the installer’s handover instructions before running water.